Retaining Wall Materials: Block, Timber, Concrete, Stone and Gabions Compared
Walk any American subdivision and most retaining walls are segmental concrete block, with timber, poured concrete, boulders and the odd stone wall mixed in. The material decides how a wall looks, what it costs and how long it lasts. It does not decide whether the wall stays up: the base, the drainage and the design do that. Pick the material for looks and budget, and let the height and the site set the rules.
General guidance for US homeowners, not a design. Wall design depends on height, soil, groundwater, frost depth and loads above the wall. Tall walls, walls below a driveway or near the house, and walls near a property line should be designed by a licensed engineer; many jurisdictions require a permit and engineered plans once a wall holds back more than about 4 ft, sometimes less, so check locally and call 811 before you dig. Creosote railroad ties are not recommended for food gardens, play areas or seating. Part of the PlantMapper Retaining Walls section.
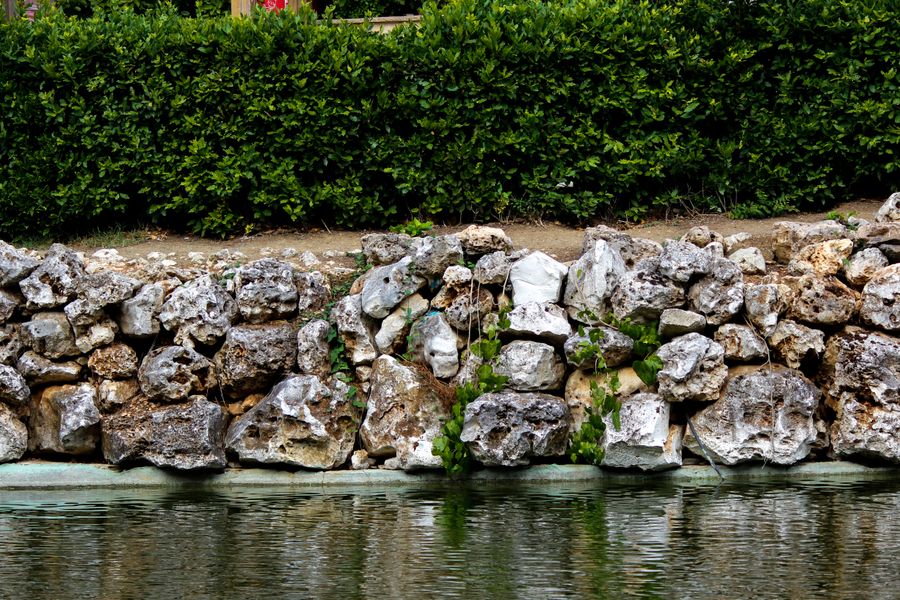
The material sets the look and the price; the design decides whether it stands · photograph via Pexels
How to choose
The material is the last decision, not the first
It is tempting to start with a photo of a gorgeous fieldstone terrace and work backward. In practice, the height, the soil, the water and whatever sits above the wall have already narrowed the choice before looks come into it.
Three questions do most of the narrowing. How much soil is it holding back? Past about 3 to 4 ft the material becomes part of an engineered design, and often a permit, rather than a free pick. How wet is the ground, and how cold are your winters? Free-draining walls such as gabions and dry-laid stone handle water and frost in a way solid mortared walls do not. Who is building it? Timber and segmental block are within reach of a careful DIYer; brick, mortared stone, block with stucco and poured concrete are contractor work.
Once those are settled, choose on looks, cost and upkeep, and match the wall to the house and the rest of the yard rather than to the photo. If you have an HOA, check whether it restricts materials or colors before you order.
At a glance
The materials compared
Rough installed costs in the US for 2026, per square foot of wall face, for walls up to about 3 ft tall. Prices swing widely by region, access and the cost of local stone; taller walls usually need an engineered design, which changes both the construction and the price.
Retaining wall materials compared. Typical height is a rough guide to where each material is commonly used at home, not a design limit.
Material
Rough cost / sq ft
Life
Commonly used up to
Build difficulty
Character
Pressure-treated timber
$20-40
10-20 yrs
About 2-3 ft
Low to moderate; very heavy
Informal, warm, rustic or modern
Segmental retaining wall block
$25-50
40 yrs +
About 3 ft without geogrid (check the maker's limits)
Low; a designed system
Neat and practical, many colors and faces
Concrete block (CMU) with stucco or veneer
$30-60
40 yrs +
Engineered above about 3-4 ft
Moderate to high
Crisp and modern, any color; common in the Southwest
Brick (usually veneer over a concrete core)
$40-80
50 yrs +
Engineered above about 3-4 ft
High; a mason
Traditional; matches brick houses
Gabion baskets
$25-60
30-60 yrs depending on mesh
About 3 ft
Low to moderate
Modern, industrial, softens with planting
Boulders / dry-laid fieldstone
$25-90
Effectively permanent
About 3 ft (boulder walls higher if designed)
A skilled crew and often a machine
Natural; New England fieldstone, Western rockeries
Mortared natural stone
$50-100
50 yrs +
Engineered above about 3-4 ft
High
Formal, permanent, expensive
Poured reinforced concrete
$40-80
60 yrs +
Any height, if designed
Contractor only
Plain unless stamped, stained or faced
Concrete crib / large precast block
Varies, usually engineered
50 yrs +
Any height, if designed
Contractor; needs equipment
Engineered look; crib walls can be planted
Those figures are for low walls. Between about 3 and 4 ft the cost per square foot climbs, because the footing, wall thickness and drainage all grow together, and many jurisdictions start requiring a permit and engineering. Past that, the cost is driven by the engineering and the excavation more than by the material.
The budget DIY choice
Timber walls
Ground-contact pressure-treated 6x6 and 6x8 timbers built a lot of American terraces, especially before segmental block took over. They are cheap, forgiving and quick, but very heavy, and wood has a limited life in the ground.
✓Where timber works
Low walls up to about 2 ft: terraces, raised beds cut into a slope, informal steps.
A 6x6 course adds about 5½ in of height, so four courses make a wall about 22 in tall.
A warm, informal look that suits most yards and softens fast with planting.
Quick to build, and repairable one timber at a time.
Courses lap like brickwork, step back into the slope and are tied in with deadmen or posts.
The cheapest wall that genuinely lasts: about $20-40 per square foot installed.
!What to watch
Avoid used creosote railroad ties. Creosote is not registered for home landscaping, the ties are not recommended near food gardens, play areas or seating, and they bleed tar in hot weather.
Buy lumber tagged Ground Contact (UC4A or UC4B), and seal every cut end.
Timber is the shortest-lived option, roughly 10 to 20 years, less with termites or wet soil, and the bottom course fails first.
A 6x6 is a two-person carry; an 8 ft 6x8 is heavier still.
Timbers will not curve. A curved wall means segmental block, gabions or stone.
Above about 2 to 3 ft, a timber wall needs designing rather than stacking, and many builders switch to block.
A timber wall stands or falls on how the courses are tied together and how the whole thing is anchored. Courses screwed or spiked together and lapped like brickwork, each one stepped back slightly, with deadmen running back into the slope or posts set below the frost line, is the usual approach, but the layout should come from a manufacturer's detail or an experienced contractor rather than guesswork. Our Landscape Timbers section covers working with them in full.
The permanent options
Brick, concrete block and natural stone
Mortared walls are contractor work: they need a concrete footing below the frost line, the right thickness for the height, steel reinforcement in most cases, and drainage built in from the start. They are also what looks right next to many brick and stone houses.
Brick
The natural partner for a brick house, and very long-lived. It is also the most demanding
masonry option, because brick on its own is weak against a sideways push, and a retaining
wall is pushed along its whole length.
Most retaining "brick" walls are brick veneer over a reinforced concrete block or poured
concrete core, on a footing below the frost line, which is exactly why they should be
designed.
Use brick rated Grade SW (severe weathering) anywhere with freezing winters;
softer brick spalls when it stays wet and freezes.
A single wythe (one brick thick) is not a retaining wall except at the very lowest
heights.
Waterproof the back face and add a drainage layer; wet soil against brick
causes staining, white efflorescence and freeze damage.
Weep holes are essential, roughly every 3 to 5 ft just above the lower grade.
About $40-80 per square foot installed for low walls; a mason's job throughout.
Concrete block (CMU), stuccoed or faced
Standard 8 in concrete masonry units laid on a footing, then stuccoed, painted or faced.
Cheaper and faster than brick, much stronger when reinforced, and a familiar look across
the Southwest and in modern yards everywhere.
Retaining CMU walls are normally reinforced: vertical rebar in the cores,
grouted solid where the design calls for it, tied into the footing.
Bond beams and horizontal reinforcement are common in engineered designs.
Stucco fails fast if wet soil sits against the back of the wall, so waterproofing and
the drainage layer matter even more than usual.
Can be faced with thin brick, manufactured stone or tile to look like a pricier
material.
Repainting every five to eight years keeps a stucco wall looking fresh.
About $30-60 per square foot installed for low walls.
Mortared natural stone
Beautiful, permanent and the priciest conventional option. It suits older homes, rural
properties and hillside gardens like nothing else, and stone quarried in your own region
nearly always looks better than stone trucked across the country.
Needs a concrete footing below the frost line and, at any real height, a designed
section, often a concrete core faced with stone rather than solid stone.
A skilled mason makes an enormous difference to how a stone wall looks. This really
is a craft.
Reclaimed or local fieldstone is often cheaper than new cut stone and looks settled
from day one.
Use a mortar suited to the stone; very hard cement mortar can damage softer stone over
time.
Drainage behind matters as much as with any other wall; the stone face gives no clue
what is happening behind it.
About $50-100 per square foot installed for low walls.
Dry-laid stone and boulder walls
Stone stacked without mortar, held by weight, friction and skilled placement. Think of the
fieldstone walls of New England and the boulder rockeries of the Pacific Northwest and the
Rockies. Still one of the best answers on a wet slope because water drains through the
whole face.
Free-draining by nature, so water pressure does not build up behind it the way
it can behind a solid wall.
Built with a batter (leaning back into the slope), long tie stones reaching into the
bank, and smaller stone packed behind the face.
Flexible: it rides out small ground and frost movement that would crack a mortared
wall.
Specialist work. Boulder walls need an excavator and an operator who knows how to set
each rock; taller rockeries are often engineered.
Great for wildlife, from native bees to fence lizards, and it plants beautifully with
ferns, sedums and columbine.
Roughly $25-90 per square foot depending on stone and access.
The engineered options
Segmental block and poured concrete
Where a wall has real work to do, concrete in one form or another is usually the answer. None of these is a free-form choice: they are manufactured systems or designed structures, and each comes with a specification to follow.
Segmental retaining wall block
The everyday American choice
Dry-stacked concrete blocks that lock together with a lip, pin or key and step back as they rise. Sold at home improvement stores and landscape suppliers as a system with installation guides, and by far the most DIY-friendly engineered option.
Commonly built up to about 3 ft without geogrid; follow the manufacturer's height tables and limits exactly.
Curves and corners are easy, which most rigid materials cannot match.
Needs a compacted crushed-gravel base, a buried first course and drainage aggregate behind, as specified.
Taller walls in the same system use geogrid layers into the soil behind, which is an engineered design.
Plenty of faces and colors (split, tumbled, smooth), so it need not look like a parking lot.
About $25-50 per square foot installed for low walls.
Poured reinforced concrete
When the wall really has to work
A designed concrete wall, usually an L-shaped or T-shaped section with a reinforced footing and stem, poured in place or set as precast units. This is what taller walls and walls carrying real loads are made of.
Any height, if properly designed by a licensed engineer.
Precast units are fast but heavy and need equipment and good access.
Can be stamped, stained or faced with stone, brick or wood so it does not read as plain concrete.
Needs the same drainage and backfill care as any other wall.
Contractor work throughout; equipment access is often the practical limit.
About $40-80 per square foot for low walls, and considerably more when tall.
Concrete crib walls
Planted engineering
Interlocking precast concrete pieces forming an open lattice that is filled with soil or stone and can be planted. Used on bigger grade changes, and planting eventually hides most of the structure.
Suits big slopes and long runs rather than small backyard terraces.
The open face drains freely and takes plants well, which softens it fast.
A designed system with a specified batter and fill.
Needs heavy equipment and is rarely worth it below about 3 ft.
Good where a long slope needs holding and a hard face would dominate.
Contractor installation only.
What all of these share
Follow the specification
The most important thing about any manufactured or engineered wall system is that it comes with a specification, and following that specification is what makes it work.
Base prep, backfill material and compaction are specified, not suggested.
Height limits in a manufacturer's table assume nothing heavy on top. A patio, shed, slope or driveway above the wall takes you outside them.
Geogrid, where used, must go in at the specified heights and lengths.
Swapping in cheaper gravel or skipping a layer is exactly where these systems fail.
If your situation is not covered by the tables, that is the signal to bring in an engineer.
The free-draining option
Gabion baskets
Galvanized or PVC-coated welded or woven wire baskets filled with stone. Once purely highway and erosion-control hardware, now popular in modern landscapes, and well suited to a wet slope because they drain through the whole face.
✓Why gabions work well in a yard
Free-draining. Water passes right through, so water pressure does not build up behind the wall, and that pressure is what topples most failed walls.
Flexible: they ride out small ground and frost movement that would crack a rigid wall.
No conventional footing on many sites; a compacted gravel base is often enough at modest heights.
Commonly used up to about 3 ft at home without a custom design, following the supplier's guidance.
Local stone fill ties the wall to its setting, and the face plants well.
Easy to build in stages and easy to step or terrace.
!What to get right
The mesh is the structure. Heavily galvanized (or zinc-aluminum) or PVC-coated wire of the right gauge; a cheap basket rusts through and the wall fails from inside.
Baskets must be laced or clipped together and braced inside, or they bulge into pillows.
Put filter fabric behind so the soil does not wash out through the stone.
Hand-place stone at the face for looks and pack it tight; loose fill settles and the basket sags.
They are wide: a gabion wall takes far more space than a masonry wall of the same height.
Coastal salt air and constantly wet sites are hard on mesh, so choose coated wire there.
Gabions drain through their whole face, which is their real advantageDry-laid stone flexes and drains where a mortared wall cannotSeveral low terraces beat one tall wall in almost every yard
The finishing details
Caps, copings and finishes
A cap is not decoration. It sheds water off the top of the wall and away from the joints and the face, and in freeze-thaw country it is one of the cheapest ways to add years to a wall.
Cap and coping options for residential retaining walls.
Cap
Suits
Notes
Segmental wall cap units
Segmental block walls
Matched to the block system; glue down with exterior masonry adhesive
Precast concrete coping
CMU, stucco and brick walls
Inexpensive and effective, available with a drip edge and sloped top
Brick rowlock
Brick walls
Traditional and neat; use Grade SW brick and a solid mortar bed
Natural stone coping
Stone and brick walls
The best-looking option; choose a sloped profile so water runs off
Timber cap
Timber walls
A timber laid flat on top sheds water and gives a sitting edge
Wide seat cap
Any wall beside a patio
12-18 in wide turns the top of a wall into extra seating
Planted top
Gabions, dry-laid stone, crib walls
Soil and plants rather than a hard cap; suits informal walls
Steel or aluminum cap
Modern block and weathering-steel designs
A crisp line; make sure it sheds water outward
✓What a good cap does
Overhangs the face by 1 to 2 in so water drips clear.
Has a drip groove underneath, or a profile that throws water off.
Slopes slightly toward the front of the wall, never back into the soil.
Is set solidly and sealed, so water cannot get in behind it.
Uses frost-resistant material; the cap takes the worst of the weather.
Is wide enough to sit on if the wall borders a patio, which is free seating.
!Finishes worth considering
Stucco and paint on concrete block: crisp, inexpensive and any color, but it needs repainting.
Thin brick or manufactured stone veneer over block: the masonry look for less.
Wood cladding over a concrete or block core: warm and modern, and replaceable.
Weathering steel facing: striking and low-maintenance, but it stains what is below it with rust runoff for the first year or two.
Left as-is: gabions, dry-laid stone, good segmental block and good brick need no finish at all.
Whatever the finish, the back of the wall still needs its waterproofing and drainage; the face is cosmetic.
Softening it
Planting around a retaining wall
Plants are what turn a retaining wall from an engineering fix into part of the yard. Two rules keep them from causing trouble: nothing woody close to the wall, and nothing that needs constant watering right behind it.
Planting along the top
Softening the edge
Plants spilling over the top are the quickest way to make a wall look settled, and they hide the hard line of the cap.
Spillers: creeping phlox (a North American native), creeping thyme, sedums, candytuft, catmint and, in dry Western yards, hardy ice plant.
Plant 12 to 18 in back from the edge, where the soil is deeper and less dry.
Skip anything that needs heavy, frequent watering right behind the wall.
Where the top of the wall is also a drop, a guard or railing may be required; see guards and safety.
Planting the face
Dry-laid stone and gabions only
A dry-laid or gabion face can be planted directly, and it is one of the best things about those walls. A mortared face cannot.
Native ferns such as common polypody and maidenhair spleenwort in shady joints.
Hens and chicks, sedums and wild columbine (a native hummingbird favorite) in sun.
Tuck small plants into the joints as the wall goes up rather than afterward; it works far better.
Good for wildlife: native bees, spiders, toads and, in the West and South, lizards use the gaps.
Planting at the base
The dry strip
The strip right at the foot of a wall is dry, sheltered and often in a rain shadow. It is its own little growing zone and wants plants chosen for it.
Drought-tolerant choices: little bluestem, prairie dropseed, penstemon, coneflower, lavender, salvia, and yucca in hot, dry regions.
Plant about a foot out from the wall rather than tight against it.
Mulch well and water deeply for the first two seasons.
Keep weep holes and drain outlets clear; do not let plants or mulch block them.
What not to plant near a wall
Roots and walls
Trees and big shrubs close to a retaining wall are a real risk: roots push, and they change how wet the soil behind the wall is, especially on expansive clay.
Keep trees and large, vigorous shrubs well away from a retaining wall; the farther the better, especially on clay.
Never plant running bamboo behind a wall; it is extremely hard to get out.
Keep English ivy and other clinging vines off mortared walls; they work into joints and hold moisture, and English ivy is invasive in many states.
On clay, be careful about removing a big tree near a wall too; both planting and removal change soil moisture. Get advice.
Making the decision
Which material suits your wall
Find the row that fits your situation. Remember that above about 3 to 4 ft the choice becomes part of a designed wall rather than a free pick.
Choosing a retaining wall material by situation.
If this is you
Consider
Why
Low terrace up to about 2 ft, DIY on a budget
Ground-contact treated timbers
Cheapest, quickest and most forgiving
Up to about 3 ft, want clear instructions
Segmental retaining wall block
Sold as a system with a guide to follow; curves easily
Wet slope, springs or seepage
Gabions or dry-laid stone
Drain through the whole face, so pressure never builds up
Modern yard, clean lines
Stucco over block, or gabions
Sharp finish, any color
Brick or stone house, wall seen from the house
Brick or stone veneer over a concrete core
Ties the wall to the house
Rural lot, hillside, or rocky ground
Boulders or dry-laid fieldstone
Natural, permanent, free-draining, great for wildlife
Over about 4 ft, or anything heavy above
Poured concrete or an engineered block system
This is engineering and probably a permit; the material follows the design
Driveway or parking above the wall
Whatever the engineer specifies
Vehicle loads are a different league; not a DIY decision
Long slope you want to disappear
Planted crib wall
Plants hide the structure within a few seasons
Tight budget, informal yard
Timber, or gabions with local stone
The two cheapest options that genuinely last
Avoid these
Six material mistakes
Each of these is decided when you order, and each is expensive to undo once built.
1. Picking the material before the height and site
People fall for a look in a photo, then find the wall needs to hold back 5 ft of clay with a patio on top, at which point the material was never really the decision.
The fixSettle the height, the soil, the water and what sits above first. Past about 3 to 4 ft, get the design (and any permit) sorted, then choose the face.
2. Building with old creosote railroad ties
Creosote is not registered for home landscaping, the ties bleed tar on hot days, stain everything they touch, and are not recommended near food gardens, play areas or seating.
The fixUse new ground-contact treated timbers or switch to block, and ask how any used wood was treated before you buy it.
3. Holding back soil with a single layer of brick
A one-brick-thick wall is a garden wall. Used to hold back soil it is pushed along its whole length, and it will lean and crack, often within a few freeze-thaw winters.
The fixRetaining brick means a designed wall, usually veneer over reinforced block or concrete on a footing below the frost line. Have it designed.
4. Buying bargain gabion baskets
The wire is the structure. Thin, lightly galvanized wire rusts through from the inside and the wall fails while the stone still looks fine.
The fixBuy heavily galvanized or PVC-coated wire of the right gauge, lace and brace the baskets properly, and put filter fabric behind.
5. Cutting corners on a block system
Segmental block and crib walls come with a specification for the base, the backfill, the drainage aggregate and any geogrid. Swapping in fill dirt or leaving a layer out is exactly where they fail.
The fixFollow the manufacturer's guide exactly. If your wall falls outside its tables, usually because of height or a load above, bring in an engineer rather than improvising.
6. Leaving off the cap
The top of a wall takes the worst of the weather. Without a cap, water runs into the joints and top courses, and freeze-thaw does the rest.
The fixFit a cap that overhangs 1 to 2 in with a drip, slopes forward rather than back, and is set solidly in frost-resistant material (or glued down, on block).
Print or tick as you go
The materials checklist
Twelve things to confirm before you order. Your ticks are saved in this browser only.
Before choosing
Specification
Finish and detail
Questions
Retaining wall materials: your questions answered
Eight answers to the questions that come up most.
What is the best material for a backyard retaining wall?
For most DIY walls up to about 3 ft, segmental concrete retaining wall block: it is sold as a system with installation guides and height limits, and it curves easily. For a low, informal terrace on a budget, ground-contact pressure-treated timber. On a wet slope, gabions or dry-laid stone, because both drain through the whole face. Next to a traditional brick or stone house, brick or mortared stone over a concrete core. For tall walls, or anything over about 4 ft, the material follows the engineer's design rather than the other way around.
Can I use landscape timbers or railroad ties for a retaining wall?
New ground-contact pressure-treated timbers, yes, for low walls; they are a common choice up to about 2 ft, and with posts or deadmen and good drainage a little higher. Used railroad ties are another matter: most were treated with creosote, which the EPA does not allow for home landscaping uses, and creosote ties are not recommended near food gardens, play areas or seating; they also bleed tar in hot weather. Whatever wood you use, the courses must be fastened together and anchored to the ground. Stacking timbers is not the same as building a wall.
How long does a timber retaining wall last?
Typically 10 to 20 years for ground-contact pressure-treated pine, less in wet ground or termite country, and the bottom course usually fails first because it sits in damp soil. That is the shortest life of the common materials: segmental block, concrete and brick last 40 to 50 years or more, and stone is effectively permanent. Factor in replacement if the wall is somewhere hard to rebuild.
Are gabion walls good for residential yards?
Yes, and they are underrated. Their big advantage is drainage: water passes straight through, so the water pressure that knocks over most failed walls never builds up. They also flex a little with ground movement and frost, need less foundation than a rigid wall at modest heights, and are commonly used up to about 3 ft at home following the supplier's guidance. Get the mesh right (heavily galvanized or PVC-coated, the right gauge, properly laced and braced) and put filter fabric behind so soil does not wash out.
Can I build a retaining wall from a single layer of brick?
Not unless it is very low. A single wythe of brick is a garden wall: it carries its own weight but has almost no strength against a sideways push, and a retaining wall is pushed along its whole length. It will lean and crack, often within a few winters. Retaining brick normally means a designed wall, often brick veneer over reinforced concrete block or poured concrete, on a proper footing below the frost line, with drainage and weep holes.
Do I need a cap on a retaining wall?
You should have one. The top of a wall takes the worst of the weather, and without a cap water runs into the joints and top courses, where freeze-thaw does the rest. On segmental block, cap units are glued down with masonry adhesive. On brick, stone or concrete, a good cap overhangs the face by 1 to 2 in with a drip edge, slopes slightly forward, and is set solidly in frost-resistant material. Make it 12 to 18 in wide beside a patio and you get extra seating for free.
What can I plant on and around a retaining wall?
On top, plants that spill over, such as creeping phlox (a North American native), creeping thyme, sedums, candytuft and, in dry Western yards, hardy ice plant, set 12 to 18 in back from the edge. In the face, only on dry-laid stone or gabions: native ferns like common polypody and maidenhair spleenwort in shade, and hens and chicks, sedums and wild columbine in sun. At the base, drought-tolerant plants set a foot out from the wall, such as little bluestem, prairie dropseed, penstemon and lavender. Avoid trees near the wall, running bamboo behind it and English ivy on mortared faces; English ivy is invasive in many parts of the US.
How much does a retaining wall cost?
As a rough guide for installed walls up to about 3 ft tall, per square foot of wall face: pressure-treated timber about $20 to $40, segmental block and gabions about $25 to $60, concrete block with stucco about $30 to $60, poured concrete about $40 to $80, brick about $40 to $80, boulders $25 to $60 and mortared or dry-laid stone about $40 to $100. Prices vary widely by region and site access. Taller walls cost much more per square foot because the footing, wall thickness, drainage and often engineering all increase together.