Planning a Deck: Location, Size, Height and Permits
The backyard deck is an American institution - the place for grilling, morning coffee and summer evenings. But a deck is a structure, not just a floor: it changes how the house meets the yard, what the neighbors can see, and what your building department wants to inspect. Settle the location, size, height and permits on paper first, because none of it is cheap to change once the ledger is bolted on.
General guidance for American homeowners. Raised decks, decks attached to the house, guards, stairs and anything carrying a hot tub are safety-critical - codes vary by state, county and city, so check with your local building department and get professional advice where needed. Part of the PlantMapper Decking section.
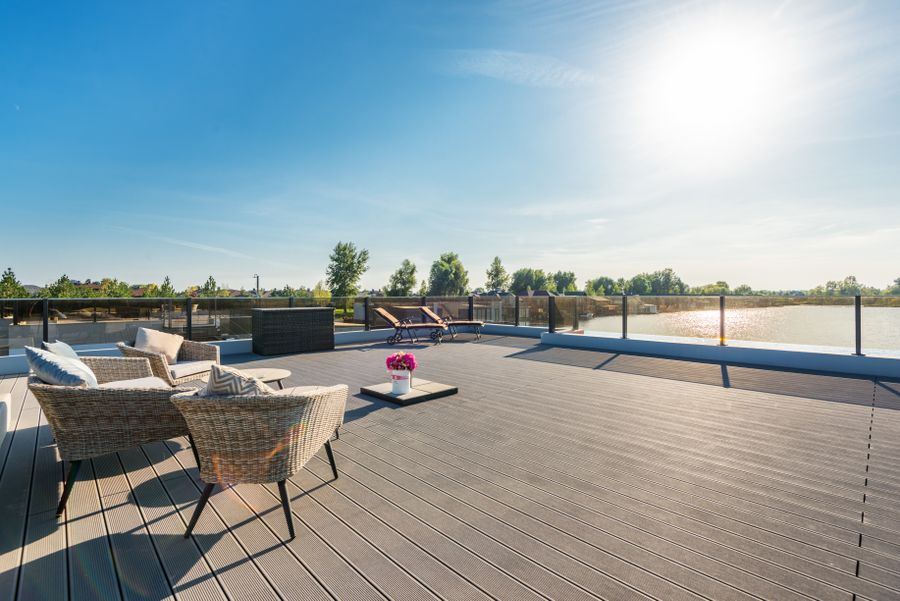
Treat a deck as an outdoor room and size it around the furniture · photograph via Pexels
Where to start
A deck is a structure, not a surface
A patio rests on the ground. A deck stands above it on posts, beams and joists, and that one difference shapes every decision. It has to sit on proper footings, it needs air moving underneath, water has to drain away from it, and once it is more than about 30 inches off the ground, most codes require a guard strong enough to stop an adult who leans on it.
In return, a deck solves problems a patio can’t. It spans a sloping yard without retaining walls. It lets you step straight out of a slider or French doors at nearly floor level. It goes in quickly over rocky, clay or uneven ground, and it is warmer and quieter underfoot than concrete or stone.
This guide covers what to decide before you buy lumber: whether a deck is the right choice, where it goes, how big it should be, how it meets the house, and what your building department and HOA will want. Materials are covered in Decking Materials, and the build itself in Building a Deck.
The honest comparison
Deck or patio?
Both are great. They are great at different things, and your lot usually decides more than your taste does. Read both columns before you commit.
✓A deck is the better choice when…
The yard slopes. A frame on posts bridges a drop of 18 inches or more without retaining walls, heavy excavation or a dumpster.
You want to walk out near floor level. Houses with a raised first floor or a walkout basement often sit well above the yard, and a deck closes that gap.
Access is tight. Lumber and composite boards can be carried through a side gate. Pavers arrive on pallets that need a truck route.
The ground is poor. A deck on proper footings spans rocky, clay or uneven ground that would need serious prep to pave.
You want it comfortable. Wood is pleasant underfoot and quieter than concrete or stone.
You want it fast. A simple low deck is a weekend or two for a handy homeowner; a paver patio of the same size is a heavier, dirtier job.
!A patio is the better choice when…
The spot is heavily shaded or under trees. Damp wood grows mildew and algae, stays slippery and needs washing far more often.
You want the least upkeep. Pavers or concrete need an occasional rinse. A wood deck needs cleaning and a fresh coat of stain every few years.
It has to last for decades untouched. A well-built paver patio can. A pressure-treated deck typically gives 15-25 years.
The ground is already flat and firm at the right height. There is nothing for a frame to solve, so you would be paying for structure you don’t need.
You want a fire pit, a heavy hot tub or an outdoor kitchen. All are possible on a deck but need engineering and fire-safe details; on a patio they simply sit there.
You live in wildfire country. In parts of the West, codes for wildfire-prone areas restrict combustible decking near the house - check before choosing wood.
You don’t have to choose. Many of the best backyards use both: a deck at the back door where the drop is awkward, stepping down to a paver patio farther out where the ground levels off. A single step between them looks like a deliberate design choice, not a compromise. See the Patios section for the paved half.
Where it goes
Choosing the location
The obvious spot is right off the back door. Sometimes that is the right answer. Often it is just the first thing anyone thought of.
Sun or shade - depends where you live
Watch the spot for a full day
The right exposure changes a lot across the country. In the North, sun is what makes a deck usable. In the South and Southwest, the afternoon sun can make it unbearable.
Northern states and the Pacific Northwest: a south- or west-facing deck catches the warm evening light and dries out faster after rain
Texas, the Southeast and the desert Southwest: a west-facing deck bakes all afternoon - plan shade from a pergola, a shade sail or a tree, and remember dark composite boards can get hot enough to burn bare feet
Sit in the spot at 9am, 1pm and 7pm on a typical day before you commit
Plan the connection to the house
Where most deck failures start
An attached deck hangs one side on a ledger board bolted to the house. A badly attached, unflashed ledger is a leading cause of deck collapses and of hidden rot in the house rim joist.
Set the deck surface a few inches below the door threshold so rain and snowmelt don’t run inside; your code sets the maximum step down
The ledger must be through-bolted or lag-screwed and properly flashed - never just nailed, and never fastened through brick veneer or siding alone
Consider a freestanding deck with its own beam and footings next to the house, which avoids the ledger altogether
Check where water goes
Rain, snowmelt and groundwater
Water falls through and around a deck. Where it ends up matters as much as it does with a patio.
Never block foundation vents, crawlspace access or an existing drainage swale
Make sure the ground underneath slopes away from the house - a deck over standing water stays damp and invites mosquitoes
Reroute downspouts that would dump onto the deck or under it
Mind the trees
A heavy canopy overhead is the enemy
Leaves, pollen, sap, bird droppings and constant shade are what turn a deck black and slick within a few years.
A deck under a big oak or maple will need sweeping every week in fall
Roots matter too - digging footings near a mature tree can harm it, so talk to an arborist
Dappled shade is fine; a dense canopy directly overhead is not
Privacy on two sides, open to the light on the othersThe right amount of sun for your climate is what gets a deck usedSummer evenings are what most decks are built for
How big
Size and shape
Most decks that feel wrong are simply too small by about 3 feet each way. Size it around the furniture, the grill and room to walk past them - never from a round number.
Working sizes for a backyard deck. Add more if people have to walk past seated guests to reach the stairs.
What it is for
Workable minimum
Comfortable
Notes
Two chairs and a small table
8 × 8 ft
10 × 10 ft
The smallest deck worth building; anything less feels like a landing
Table for four
10 × 10 ft
12 × 12 ft
Allow about 3 ft behind each chair to get in and out
Table for six
12 × 10 ft
14 × 12 ft
The end chairs get squeezed - check the ends, not just the sides
Dining plus a grill and lounge area
16 × 12 ft
20 × 14 ft
Keep the grill well away from the house siding and out of the walkway
Hot tub
Tub size + 3 ft all around
Tub + 4 ft
Structural - a filled tub with people in it weighs several tons; the frame and footings must be designed for it
A walkway between areas
3 ft wide
4 ft wide
4 ft lets two people pass comfortably
Shape
A rectangle is not a lack of imagination. Boards run straight, joists run straight, and a
simple rectangle or L-shape uses standard lumber lengths efficiently, wastes very little and
looks calm. Curves, angles, multi-level tiers and picture-frame inlays are all possible, but
each adds framing, cuts, waste and labor - often 30 percent or more for a shape nobody
notices once the furniture is out.
Two proportion guides designers use: a deck of roughly a quarter to a third of the usable
backyard feels generous without swallowing the lawn, and a deck that is wider than it is deep
sits better against a house than a narrow strip sticking out into the yard. In the US, sizes
that suit 8, 10, 12 and 16-foot lumber keep cost and waste down.
Work out the boards before you buy
Enter the length and width and the free PlantMapper decking calculator gives you the square footage, the number of boards at your chosen width and an allowance for cuts and waste.
Deck height, and when it becomes a serious structure
How high the deck sits above the ground changes what it is, both practically and under the code. Four broad bands, and the differences matter.
How deck height changes the job. Heights are the walking surface above the ground below it, measured within about 3 feet of the edge. Anything raised is safety-critical - check your local code.
Height above grade
What it is
What it needs
Up to about 8 in
A ground-level (floating) deck
A low frame on blocks or short posts, airflow underneath, no guard. Joists should be lumber rated for ground contact. The easiest deck to build
8-30 in
A low deck
Posts on footings that reach below the frost line, a step or two, and stairs with even risers. Most codes don’t require a guard below 30 in, but consider one anyway. Very doable DIY
30 in-8 ft
A raised deck
A guard is generally required (often 36 in tall on homes, with gaps a 4-in ball can’t pass through), sized beams and posts, bracing, and stairs with handrails. Almost always a permit
Over about 8 ft
A second-story deck
Get it designed. Loads, lateral bracing, hardware and footings are all critical, and many building departments want stamped drawings
The rule worth remembering: once somebody could fall off the edge and get hurt, you need a real guard designed for the job - not a decorative rail. Guards have to resist people leaning, kids climbing and furniture being shoved against them, and the posts must be fastened with proper hardware, not just a couple of screws. This is the part of a deck never worth improvising.
On the drawing
Which way the boards run
A small decision with a big visual effect, and one that is locked in once the joists go down - because boards run at right angles to the joists under them (or at 45 degrees for a diagonal pattern, which needs joists closer together).
Run boards away from the house to make the deck feel longer
Boards running out into the yard lead the eye outward and make a shallow deck feel deeper. On an attached deck, though, the usual and simplest framing has joists running out from the ledger, so boards run parallel to the house.
Run boards across a narrow space to make it feel wider
On a long, narrow side-yard deck, boards running across the width break up the length and widen it visually. The joists then run the long way.
Plan around standard lengths and stagger the joints
Deck boards in the US come in standard lengths - typically 8, 10, 12, 16 and 20 feet (composite usually 12, 16 and 20). Picking a deck size that suits a standard length can eliminate butt joints entirely. Where you need joints, stagger them like brickwork, land every end on a joist (often doubled or blocked), or use a breaker board to make a feature of the seam.
Decide the edge detail now
A fascia board or a picture-frame border around the edge hides the cut ends and the frame and makes the deck look finished. Picture framing needs extra blocking, so decide before you build, not after.
Think about slope and gaps
Slope the deck very slightly away from the house (about ⅛ inch per foot) and run boards in the direction of that slope where you can, so water drains off the ends instead of sitting along a board edge. Leave the gaps the board maker specifies so water, leaves and snowmelt fall through.
The rules
Permits, building codes and HOA approval
Decks are one of the backyard projects where the rules really bite. Most US codes start from the International Residential Code (IRC), but every state, county and city adopts and amends it, so what follows is general orientation only - always check with your local building department before you buy materials.
✓Sometimes exempt from a permit
Small, low, freestanding decks. The model IRC exempts decks that are no more than 200 sq ft, no more than 30 in above grade at any point, not attached to the house and not serving the required exit door.
Many towns adopt that exemption, but plenty drop it or change the numbers, so “exempt” is never something to assume.
Even exempt decks still have to meet zoning setbacks, lot-coverage limits, easements and HOA rules.
And they still need to be built safely - the exemption is from paperwork, not from physics.
!When you almost certainly need a permit
The deck is attached to the house with a ledger, at any height.
It is more than 30 in above grade anywhere, or larger than about 200 sq ft.
It carries a hot tub, a roof, a pergola with heavy beams or an outdoor kitchen.
It sits near a property line, an easement, a pool, a waterfront or a wildfire zone, or in a historic district.
You have an HOA - most require architectural review approval for any deck, permit or not.
Two more things that catch people out. First, privacy: raising the level you stand on by a couple of feet can put you looking straight into the neighbor’s yard or windows, and that causes more friction than anything else about decks. Stand on a stepladder at the planned height and look around before you build. Second, footings and frost: footings must reach below your local frost line (from a few inches in the Deep South to 4 feet or more in the northern states) and be sized for your soil. Call 811 a few business days before digging any post hole - it is free and required in every state. Many building departments hand out a free deck guide based on the American Wood Council’s DCA 6, which is worth reading even if you hire a contractor.
Money
What a deck costs, roughly
The deck boards are often less than half the total. Framing, hardware, footings, guards and labor make up the rest. These are broad US ranges for planning only - lumber prices swing, and labor varies a lot between regions, so get several quotes.
Ballpark US costs for a backyard deck. Planning figures only; they vary widely by region, supplier, design and access.
Item
Typical range
Notes
Pressure-treated pine deck boards
$2-$5 per sq ft
The cheapest surface; 5/4 × 6 and 2 × 6 boards at every home improvement store
Cedar or redwood deck boards
$5-$12 per sq ft
Naturally rot-resistant heartwood; redwood is mostly a West Coast choice
Composite or PVC deck boards
$6-$15 per sq ft
Capped boards at the upper end; less upkeep narrows the gap over time
Tropical hardwood (ipe and similar)
$8-$18 per sq ft
Extremely dense and long-lived; look for FSC certification
Framing lumber (joists, beams, posts)
$3-$8 per sq ft
Use lumber rated for ground contact for posts and for framing near the soil or hard to replace
Footings (concrete, forms, post bases)
$50-$200 per footing
Deeper and pricier where the frost line is deep or the soil is poor
Hardware, ledger bolts, flashing and screws
$1-$3 per sq ft
Don’t skimp - use hot-dip galvanized or stainless hardware rated for treated lumber
Guards and handrails
$30-$150 per linear ft
Wood at the low end; aluminum, cable or glass at the high end
Stairs
$100-$400 per step (installed)
Depends on width, height and materials
Professional installation, whole job
$30-$75+ per sq ft
Pressure-treated at the low end, composite and raised decks at the top; permits extra
Learn from other people
Eight planning mistakes
All eight are locked in before a single board is cut.
1. Building it too small
It looks huge when you stake it out on the lawn, then cramped the moment a table, six chairs and a grill are on it.
The fixSet your actual furniture out inside the staked area and walk around it before you sign anything.
2. Putting it off the back door out of habit
A deck in full shade in the North stays damp and unused; one facing the afternoon sun in Phoenix or Houston is too hot to use in summer.
The fixTrack the sun for a day and put the deck where the light suits your climate, or plan shade from the start.
3. Ignoring the neighbors’ view
Raising your standing height by 2 feet can put you looking into someone’s kitchen. It causes more neighbor friction than anything else about decks.
The fixStand at the planned height and look around in every direction, and plan screening where you need it.
4. Assuming you don’t need a permit
Unpermitted decks can show up in a home inspection when you sell, and some insurers and towns make you tear them out or open them up.
The fixCall your building department and your HOA. It is a short, free conversation.
5. Choosing boards before the frame
People agonize over board color, then let the framing be whatever lumber was cheapest that day.
The fixSpecify the frame first - joist size and spacing, ground-contact lumber, proper hangers and a flashed ledger. It decides whether the deck lasts.
6. Forgetting clearance and airflow
A deck built tight to damp ground with no airflow rots from underneath, out of sight, and fails years early. In the South it also invites termites.
The fixDesign in clearance and ventilation from the start - see Building a Deck.
7. Designing a complicated shape
Curves, angles, multiple levels and inlays can add a third to the cost for very little visible gain.
The fixKeep the plan simple and spend the difference on better boards or a good guard and railing.
8. No plan for the stairs
Stairs get tacked on at the end, in whatever space is left, with uneven risers - which is exactly how people trip.
The fixDesign the stairs with the deck: equal risers throughout (codes commonly cap them around 7¾ in), a solid landing at the bottom, and a handrail on any flight with four or more risers, the common code trigger.
Before you buy anything
The deck planning checklist
Fifteen things to settle first. Your check marks are saved in this browser only.
Site and location
Design
Rules and money
Planning questions
Deck planning: frequently asked questions
Do I need a permit to build a deck?
Usually, yes. Most US building departments require a permit for any deck attached to the house, any deck more than 30 inches above the ground, and decks larger than about 200 square feet. The model International Residential Code exempts small, low, freestanding decks that don’t serve the main exit door, but many towns change or drop that exemption, and zoning setbacks and HOA approval still apply. Call your local building department before you buy materials.
How big should a deck be?
Size it from the furniture, not a round number. Two chairs and a small table need at least 8 by 8 feet, a table for four about 12 by 12 feet, and a table for six around 14 by 12 feet. Add room for a grill and a walkway if people have to pass seated guests. A deck that is wider than it is deep, covering roughly a quarter to a third of the usable backyard, usually looks right.
When does a deck need a railing?
Most US codes require a guard on any open side where the deck surface is more than 30 inches above the ground within about 3 feet of the edge. On homes the guard is commonly at least 36 inches tall, with openings small enough that a 4-inch ball can’t pass through. Stairs usually need a handrail once there are four or more risers. Check your local code, because some jurisdictions are stricter.
How deep do deck footings need to be?
Footings generally need to reach below your local frost line so frost heave can’t lift the deck. That ranges from a few inches in the Deep South to 4 feet or more in the northern states and mountains. Your building department will tell you the required depth and footing size for your soil. Freestanding low decks on surface blocks are sometimes allowed, but not for attached decks. Always call 811 before digging post holes.
Is a deck cheaper than a patio?
On flat, firm ground, a basic concrete or paver patio and a pressure-treated deck can cost about the same, while composite or hardwood decks usually cost more. On a sloping yard, a deck is often cheaper because it avoids retaining walls and heavy excavation. Over the long run, wood decks need cleaning and re-staining every few years, while a patio needs very little.
Which direction should deck boards run?
Boards run at right angles to the joists, so the choice is made when you frame the deck. Boards running away from the house make a shallow deck feel deeper; boards running across a narrow deck make it feel wider. On a typical attached deck the joists run out from the ledger, so the boards run parallel to the house. Choose deck dimensions that suit standard 12, 16 or 20-foot boards to cut down on joints.
Can I build a deck on a slope?
Yes - this is where decks beat patios. Posts on footings let a deck sit level over a slope without retaining walls. As the deck gets higher, it needs larger posts, bracing and a guard once it is more than 30 inches off the ground, and the downhill footings must still reach below the frost line. On steep lots or for decks over about 8 feet high, have it designed by a professional.
Should I attach my deck to the house?
Attaching the deck with a ledger board is common and saves a row of footings, but the connection must be done right: through-bolts or structural screws into the house rim joist, never nails, and proper flashing to keep water out of the wall. A failed ledger is a leading cause of deck collapses. A freestanding deck with its own beam beside the house avoids the ledger entirely and is often simpler on houses with brick veneer or unknown framing.
Will a deck bother my neighbors?
It can, mainly through privacy. Raising your standing height by a couple of feet can put you looking straight into a neighbor’s yard or windows. Before you build, stand on a stepladder at the planned height and look around, consider screening with lattice, a privacy wall or planting, and check your local setbacks and HOA rules, which may limit how close a deck can be to the property line.